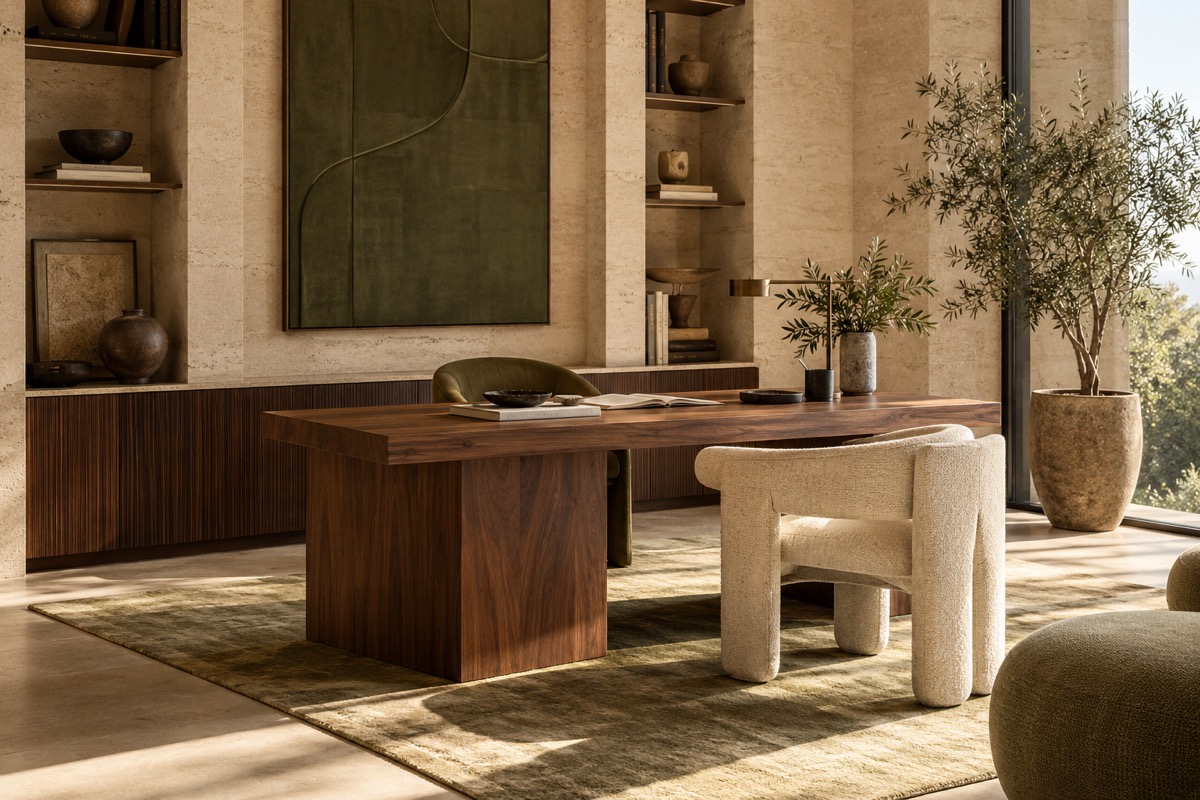
A commercial space has to do more than look good. It needs to make sense for the people who work there and the people who walk through the door. VERO works with businesses on interiors that bring those needs together with a clear visual direction.
What can commercial design include?
Depending on the project, our work can include office space planning, retail and showroom interiors, hospitality and restaurant spaces, and selections for furniture, finishes, and lighting. The scope is tailored to the space and set out in your proposal.
Start with how the space is used
For an office, you might be thinking about where people work together and where they need quiet. In a showroom, the question may be how visitors move through the space and see what is on display. Tell us what is working, what is getting in the way, and what needs to change.
What should I share when I inquire?
Let us know what your business does, where the space is located, which areas need attention, and who uses them. A rough budget and preferred opening date or project timeline are helpful if you have them.
How are fees and responsibilities set?
Commercial projects receive a custom proposal. It defines the agreed design work and fee; ask us about any deliverables or coordination you need before the project begins. Construction, permits, and specialist services are discussed with the professionals responsible for them.